
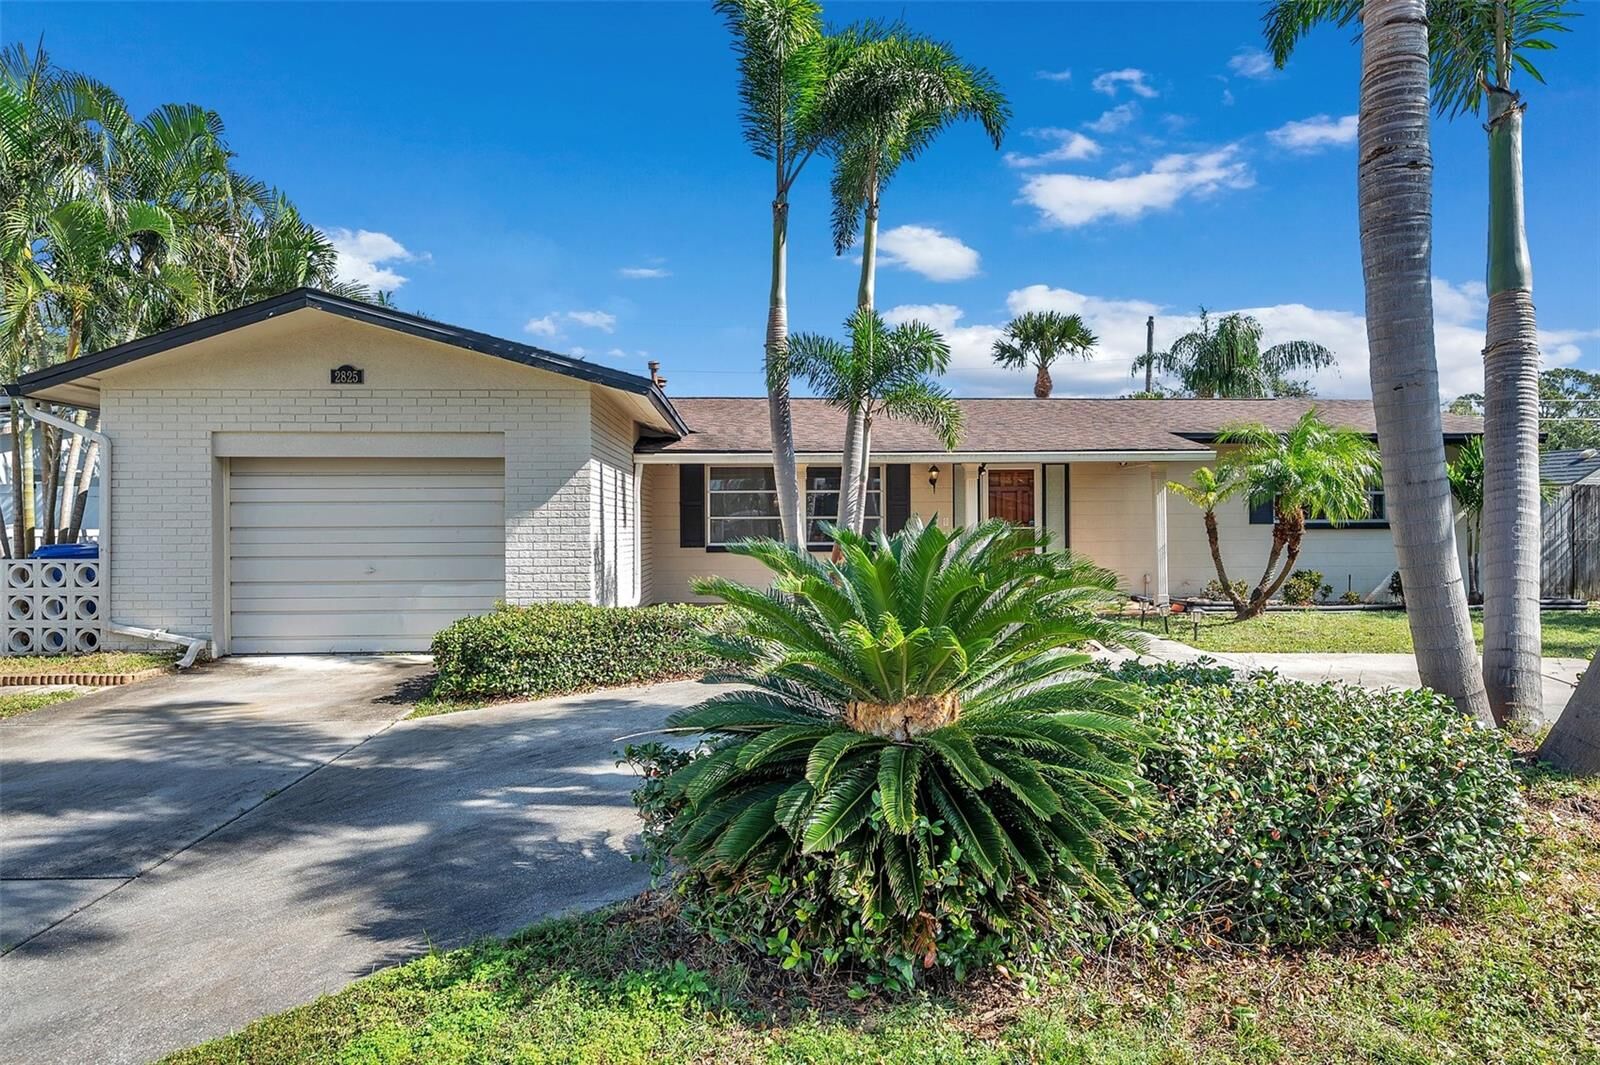
Sold
Listing Courtesy of:  STELLAR as distributed by MLS GRID / Listed By: Biltmore Group Inc - Contact: 727-559-2008
 STELLAR as distributed by MLS GRID / Listed By: Biltmore Group Inc - Contact: 727-559-2008
 2825 60th Street N St Petersburg, FL 33710
Sold on 06/18/2026
$402,000 (USD)

Description
Sold Date:
06/18/2026
06/18/2026
Taxes
$6,440(2024)
$6,440(2024)
Lot Size
7,828 SQFT
7,828 SQFT
Type
Single-Family Home
Single-Family Home
Year Built
1964
1964
County
Pinellas County
Pinellas County
Listed By
Joan Young, Biltmore Group Inc, Contact: 727-559-2008
Bought with
Tricia Ulrich, Coldwell Banker Realty
Tricia Ulrich, Coldwell Banker Realty
Source
STELLAR
Last checked Oct 15 2026 at 9:07 PM GMT+0000
STELLAR
Last checked Oct 15 2026 at 9:07 PM GMT+0000
Bathroom Details
- Full Bathrooms: 2
Interior Features
- Unfurnished
- Den/Library/Office
- Crown Molding
- Appliances: Washer
- Appliances: Disposal
- Appliances: Microwave
- Appliances: Dryer
- Appliances: Built-In Oven
- Appliances: Gas Water Heater
- Appliances: Cooktop
- Thermostat
- Eat-In Kitchen
Subdivision
- Sheryl Manor
Property Features
- Foundation: Slab
Heating and Cooling
- Central
- Central Air
Flooring
- Terrazzo
- Bamboo
Exterior Features
- Block
- Roof: Shingle
Utility Information
- Utilities: Cable Available, Sprinkler Well, Water Connected, Bb/Hs Internet Available, Electricity Connected, Sewer Connected, Natural Gas Connected
- Sewer: Public Sewer
School Information
- Elementary School: Northwest Elementary-Pn
- Middle School: Tyrone Middle-Pn
- High School: Boca Ciega High-Pn
Parking
- Circular Driveway
Stories
- 1
Living Area
- 1,568 sqft
Listing Price History
Date
Event
Price
% Change
$ (+/-)
Apr 09, 2026
Price Changed
$434,999
-3%
-$14,001
Feb 13, 2026
Price Changed
$449,000
-1%
-$6,000
Nov 30, 2025
Listed
$455,000
-
-
Additional Information: Biltmore Group Inc | 727-559-2008
Disclaimer: Listings Courtesy of “My Florida Regional MLS DBA Stellar MLS © 2026. IDX information is provided exclusively for consumers personal, non-commercial use and may not be used for any other purpose other than to identify properties consumers may be interested in purchasing. All information provided is deemed reliable but is not guaranteed and should be independently verified. Last Updated: 10/15/26 14:07
Based on information submitted to the MLS GRID as of 10/15/2026 21:07. All data is obtained from various sources and may not have been verified by broker or MLS GRID. Supplied Open House Information is subject to change without notice. All information should be independently reviewed and verified for accuracy. Properties may or may not be listed by the office/agent presenting the information.




Welcome to this move-in-ready single-family home in the highly desirable Northwest community of St. Petersburg, Florida. Just a short stroll to Northwest Park and the Community Center, you’ll enjoy easy access to recreational amenities perfect for an active Florida lifestyle.
This well-maintained home features 3 spacious bedrooms, 2 full bathrooms, and a versatile den ideal for a home office, playroom, or guest space. The flexible layout also offers potential in-law accommodations, making it perfect for multi-generational living or added privacy. Recent updates include a new AC system and hot water heater, providing peace of mind for years to come. Also, with a transferable, never used flood policy.
An enclosed Florida room fills the home with natural light and creates an inviting space for relaxing or entertaining year-round. Step outside to the expansive backyard, a true blank canvas with plenty of room to design your dream outdoor oasis—whether that means a pool, garden, or private retreat under the Florida sun.
Centrally located, this home offers the best of both worlds: minutes from downtown St. Petersburg’s vibrant dining, arts, and shopping scene, and a short drive to the stunning Gulf beaches. Don’t miss this opportunity to own in one of St. Pete’s most sought-after neighborhoods!
________________________________________